 YouTube
Fabrication Sheet · Bedroom
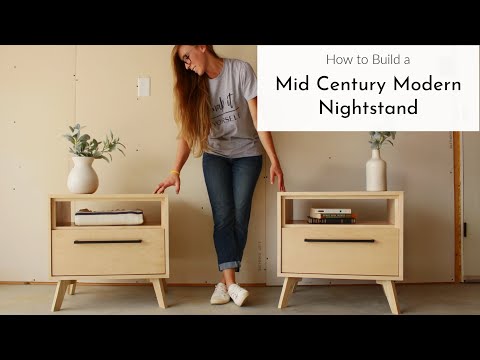
How to Build a Mid Century Modern Nightstand
Original thumbnail and video · Shara Woodshop Diaries
Watch original post ↗Estimated Cutlist adaptation inspired by the video; not the creator’s verified or endorsed plan. Tags are editorial search keywords, not confirmed hashtags from the original description. Current popularity and trending rank have not been verified.
#nightstand #midcenturymodern #DIY #woodworking
Identified base piece
Custom build — no base furniture to buy
Art. · €0–€0 · Local hardware
Materials & cuts
- Birch plywood 18 mm × 1 sheet 2440 × 1220 mm; confirm layoutBauhaus · Bulky€72–€98Buy ↗
- Plywood 6 mm for back × 1 panel 600 × 400 mmBauhaus · Bulky€10–€14Buy ↗
- 150 mm legs with suitable mounting plates × 4Amazon · Small€27–€37Buy ↗
- Edge banding, glue, screws, pull and finish × 1 setAmazon · Small€38–€52Buy ↗
- Inset door hinges — select for the opening × 2Amazon · Small€10–€14Buy ↗
Top and bottom
Qty 2- Length
- 600mm
- Width
- 400mm
- Thickness
- 18mm
Birch plywood · Edge: Band exposed front edges
Sides between top and bottom
Qty 2- Length
- 364mm
- Width
- 400mm
- Thickness
- 18mm
Birch plywood · Edge: Band front edge
+3 cuts locked. Unlock with Maker Pro
Fit is not verified: check dimensions, hardware and cutting layout before buying.
Toolbox
↺ Beginner swap: Order sized cuts at the store
Safety & PPE
- Door-front adaptation, not the video’s drawer design. Confirm hinge geometry and clearances before cutting the door.
- Anchor to the wall to prevent tipping. Use leg plates and fixings compatible with 18 mm plywood.
Estimated budget
- Dimensioned lumber & sheet goods€82 – €112
- Hardware & consumables€76 – €102
Most likely estimate€186.00
Products linked by the creator
Links from the original video description. May be affiliate links from the creator.
Step by step
Preparation
- 01Consult the creator’s video and article. This adaptation uses a 600 × 400 × 400 mm cabinet, 150 mm legs and a lower door instead of a drawer.
- 02Measure actual thickness: sides equal 400 minus two thicknesses; shelf width equals 600 minus two thicknesses. Choose hinges before sizing the door.
Cutting
- 03Lay out cuts with kerf allowance. Cut top, bottom, sides and shelf; label each front edge.
- 04Cut the back and band exposed fronts. Leave the door uncut until the assembled opening is measured.
Assembly
- 05Pilot-drill, glue and screw the cabinet; compare diagonals before tightening. Set the shelf underside 242 mm above the cabinet underside.
- 06Attach the back to maintain squareness. Fit plates and legs without piercing the base; keep legs within the cabinet footprint.
- 07Measure the lower opening; the proposed 560 × 220 mm door assumes 2 mm gaps on each edge. Adjust for hinges, banding and actual stock thickness.
Finishing
- 08Sand, finish and allow to cure. Install the pull and anti-tip fixing, then test door operation and unloaded stability.
Unlock the full cut list, printable guide and Workshop Mode for this project.