 YouTube
Fabrication Sheet · Living Room
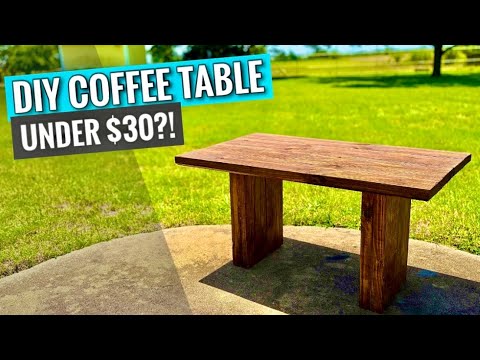
How to Build a Modern Coffee Table! // Easy DIY Tutorial
Original thumbnail and video · Greatt Builds
Watch original post ↗Estimated Cutlist adaptation inspired by the video; not the creator’s verified or endorsed plan. Tags are editorial search keywords, not confirmed hashtags from the original description. Current popularity and trending rank have not been verified.
#coffeetable #DIY #woodworking #customfurniture
Identified base piece
Custom build — no base furniture to buy
Art. · €0–€0 · Local hardware
Materials & cuts
- Edge-glued solid wood panel 18 mm × 1 panel 2400 × 600 mm; confirm cutting layoutBauhaus · Bulky€72–€98Buy ↗
- Tabletop brackets with slotted holes and suitable screws × 8Amazon · Small€15–€21Buy ↗
- Wood glue, sandpaper and finish × 1 setAmazon · Small€27–€37Buy ↗
Estimated tabletop
Qty 1- Length
- 1000mm
- Width
- 500mm
- Thickness
- 18mm
Edge-glued solid wood · Edge: Ease and sand edges
Slab legs
Qty 2- Length
- 382mm
- Width
- 400mm
- Thickness
- 18mm
Edge-glued solid wood · Edge: Sand edges
+1 cuts locked. Unlock with Maker Pro
Fit is not verified: check dimensions, hardware and cutting layout before buying.
Toolbox
↺ Beginner swap: Order sized cuts at the store
Safety & PPE
- Estimated finished height is 400 mm. Stretcher and joints must resist racking: verify stability before use.
- Not a seat or step. Allow seasonal wood movement in tabletop fixings; screws must not penetrate the top.
Estimated budget
- Dimensioned lumber & sheet goods€72 – €98
- Hardware & consumables€43 – €58
Most likely estimate€135.00
Step by step
Preparation
- 01Watch the original source. This estimated adaptation uses a 1000 × 500 mm top, two slab legs and a stretcher; it is not a copy of the creator’s plan.
- 02Measure actual stock thickness. For a 400 mm height, leg length is 400 minus top thickness. Mark leg positions with a 600 mm clear span.
Cutting
- 03Lay out parts on the panel including blade kerf. Cut the top first, then both legs, keeping edges square.
- 04Measure the gap after dry assembly and cut the stretcher to the actual span. Sand edges and remove splinters.
Assembly
- 05Join stretcher to legs with joints and hardware appropriate to stock thickness. Pilot-drill and check screw length; clamp through cure time.
- 06Centre the base and attach the top with slotted brackets to allow seasonal movement. Confirm no screw breaks through the surface.
Finishing
- 07Sand progressively, remove dust and apply finish following its instructions, including the underside.
- 08After curing, test stability on a level floor and recheck joints. Do not sit or stand on the table.
Unlock the full cut list, printable guide and Workshop Mode for this project.